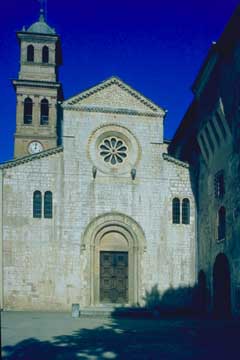
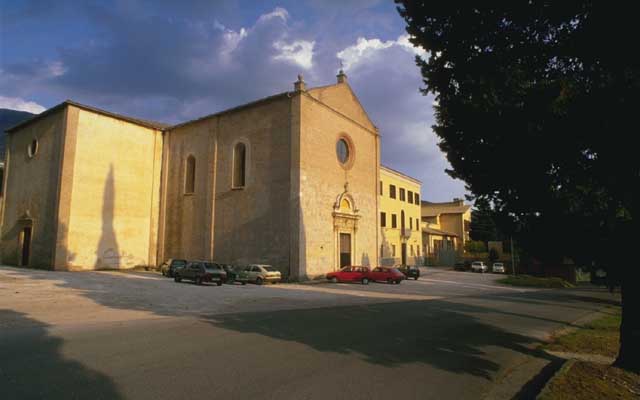
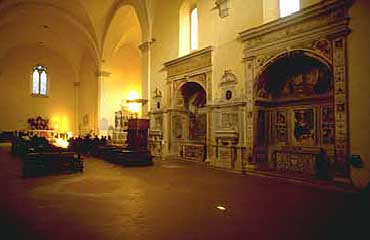
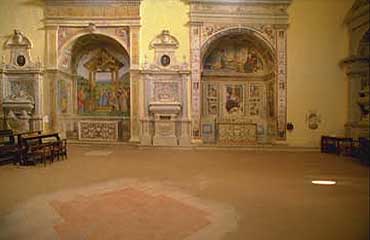
The 12thC. Church of ST. PETER: has a 5thC. sculptured freize on the facade. The ABBEY founded in 1158 by the Benedictines rose to glory in the following centuries. The monks in fact were largely responsible for reclamation and drainage of the marshlands in the valley below.
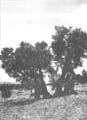
THE OLIVE TREE dedicated to ST. EMILIANO (500m NE of ST. PETER’S in BOVARA) is probably about 1700 years old and is the oldest in Umbria. With little foliage its circumference measures about 9m. It is at present ‘protected’ with catalogue no. 102. As it is to be found on a relatively low slope, and therefore subject to severe frosts, it is to be considered a botanical rarity as the surrounding olive trees rarely survive more than 30 years.
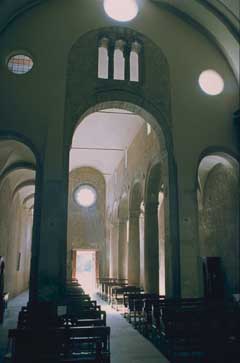
12th century, with a frieze of the 5th century. The interior comprises a barrel-vaulted nave and two cross-vaulted side-aisles. Although a 16th-century enlargement of the choir destroyed the original apsidal complex, the church still constitutes one of the most handsome examples of Romanesque in the area.
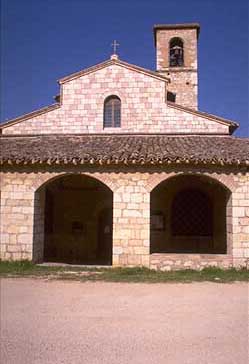
Its position by the main road has made it well visited by pilgrims, and Franciscan literature records visits by St. Francis and his companions. The vision that Brother Pacifico had of Lucifer’s throne commandeered by St. Francis, painted in fresco by Giotto in the Basilica of Assisi, occurred during one of these visits, while the friar was praying before the Crucifix. For this reason the church and the CRUCIFIX of Bovara form an important stage of the Franciscan Itinerary
The attached conventual buildings of the ABBEY founded in 1158 by the Benedictines quickly rose to a great splendor. The monks were responsible for important work in draining the valley, and thus the resulting development of agriculture there.
200 meters from the abbey enclosure, toward the mountain, the thousand-year-old olive tree of St. Emiliano makes a notable presence.
The area has seen a number of archaeological finds that bear witness to very ancient settlements.
The Bovara stela. Found in the 1950’s, it barely received any notice at all and was reused as building stone with the inscription on the inside of the wall. Rediscovered in the early 1980’s, it is awaiting exposition in the “Raccolta d’Arte di S. Francesco“. It is a two line inscription in archaic Latin, and has not yet been fully studied.
ROMAN MOSAIC. An important witness to the Roman era settlements, it has been cited by a number of authors as having been unearthed several times and several times buried again by silt deposits. It was most recently unearthed in 1943-44; since then, it has lain undistrubed under a layer of soil slightly downstream from the very old Roman road that linked Trevi to the stone bridge over the Clitunno; the Latin adjective for “stone” (lapideus) has become the name of the village of Lapigge.
Within the walls of the city and evenly scattered throughout the territory of the township a total of nearly thirty Romanesque churches can be counted. Not all of them are in a good state of preservation: some are reduced to scant ruins, and others to vestiges reused in later buildings. Together, however, they bear striking witness to art and faith, and constitute an extraordinary museum of our land. Every one of the buildings among them that retains elements reused from previous structures is a precious archaeological and epigraphical witness; and some are essential in reconstructing the ancient road network, both Roman and medieval.
We have here a very interesting Romanesque church with three naves and an exterior portico on three sides. Both the interior walls and those under the portico are completely covered with frescoes.
The name of the church Pietrarossa: “Red Stone” derives from a large reddish stone inset in the second pilaster on the right-hand side of the central nave; it it is pierced by a central hole from which water probably once flowed. A very old tradition, maybe of pagan origin, claimed that this water had the miraculous power of curing infertility.
We learn that from time immemorial on St. John’s night (June 24) an increase in the water levels of wells in the area was noted, and until the late 16th century the women of Trevi used to come here in pilgrimage that night and the night of the feast of St. Ambrose. Gregory XIII, who had been a canon in Trevi and was well aware of the custom, among the first acts of his papacy forbade such manifestations; they surely related to customs and beliefs harking back to paganism. Similar midsummer night pilgrimages and baths are documented in various parts of central Europe.
The very numerous images of the Madonna that adorn the walls are only a few of those that could still be seen here as late as the mid-19c; in both number and quality they still elicit our admiration. The dates read on them, as well as critical analysis, place them in the 14th century. Among the names of painters that recur, those of Bartolomeo da Miranda and Valerio da Gualdo. Against the first pilaster on the right we can admire an elegant little marble altar attributed to Rocco da Vicenza, who worked here in the early 1500’s and left one of his best works in the church of Sant’ Emiliano.
1-25 August, the main square is dedicated to numerous events in the evenings: music, recitals, plays, shows, folklore and gastronomy TREVI IN AUTUMN Echoes of the past in OCTOBER First Sunday: PALIO DEI TERZIERI or 3 team relay Cart Race preceded by a pageant parade Third Sunday: BLACK CELERY MARKET with A Sausage and Celery Festival. Exclusive to Trevi and grown only locally, the Black Celery is a variety of the more common type with a stronger but less pungent taste. Fourth Sunday: Scenes of Medieval Life and Times with roast chestnuts and other traditional food specialities served in the main square. Throughout the month, characteristic taverns re- open and the local restaurants serve seasonal dishes of by-gone times.
OUR LADY OF TEARS half way down the road to Borgo is an imposing Renaissance temple built on the site where a Madonna painting shed blood-stained tears.
The elegant portal (1495 ) is by Giovanni di Giampetro da Venezia. Inside are to be found frescoed altars by Spagna (1520) and Perugino (1521),also the Valenti family tombs.
For visits apply to the adjacent Istituto mons. Bonilli.
The walls of Trevi are nearly intact. Both route and construction material clearly differentiate the original fortification (the castrum or Roman fortified camp) from its medieval enlargements.
The oldest part of the walls comprises those that still today form the boundary of the town to the west; very substantial remains can also be seen, however, in the Via del Fiscale, the Via Fantosati and in the last stretch of the Via S. Francesco. The remainder of the walls has been incorporated into later buildings, and in the deeper recesses of certain houses vestiges of them can be clearly identified: above the Via S. Francesco, in the Via della Fonderia and in the compound of the former monastery of S. Bartolomeo.
View of the Roman walls
A powerful Roman work datable to the 1c B.C., these walls form a more or less circular circuit around the top of the hill, or to put it better, a polygonal enclosure with something like 16 to 18 sides. Built as a compact curtain wall, it is of variable height depending on the terrain, and about two meters thick at the base; it has neither loopholes nor towers.
The Porta Nova, or New Gate.
The material used, a solid local limestone and a lime mortar produced by heating that same stone, has so firmly amalgamated under the effect of rainwater that in some places one can no longer tell where the stone ends and the mortar begins.
Three gates have been identified as part of the Roman wall.
The main square — now called Piazza Mazzini — was outside the walls, as is rather frequently the case with very ancient fortified towns. The first medieval extension of the walls was toward the east, in order to take in, precisely, the area of the piazza all the way through to the flat space that now forms the Piazza Garibaldi, where a moat (the “Lago”, literally the Lake) was dug to defend the more vulnerable parts of the wall.
Around the mid-thirteenth century two further extensions, southwestward toward the valley, gave the town of Trevi the shape it still has today. All the damage done to the walls was the work of the century just now behind us. The most important of the vanished segments faced onto the Piazza del Mercato (today’s Piazza Garibaldi) and was demolished in 1910, whereas the breach on the south side was made in the 70’s in order to allow car access to the Piaggia neighborhood. Another small breach also opened up at about that time: the old
gate of S. Fabiano
, which had stood unused since time immemorial, finally collapsed through neglect, and was then despoiled of its stone.
But this complex monumental work, on the construction and maintenance of which great care has been lavished by the people of Trevi over the centuries, now requires a systematic plan of both routine and special maintenance, if the normal wear and tear of time and the deplorable effects of human neglect are to be prevented from causing it to be irretrievably lost within a very few decades.
Remains of the powerful triangular Torrione della Neve or ‘Snow Bastion’.
THE CHURCH AND CONVENT OF ST. FRANCIS. The original Romanesque church was completely rebuilt in the 14thC. The crucifix is of the early 1300s and the organ dates back to 1509. The convent, founded by St. Francis himself, was eventually completely rebuilt. In the cloisters the frescoes are by Gagliardi (1614) The premises of the ex-convent now house.
THE ST. FRANCIS ART COLLECTION
with paintings from the 14th – 17th centuries and Roman remains. Particularly noteworthy are: a set of three panels and a multi-panelled painting attributed to the Foligno school, an altar piece, St. Catherine and St. Cecilia by Spagna and an Assumption by Orbetto.
THE FLASH ART MUSEUM (plan no.26 C2) This is housed in one of the most prestigious Residences in Trevi, namely the Lucarini residence opposite the church of St. Emiliano. This contemporary Art Museum hosts regular international exhibitions. (opening times: 10-13 and 15-18.30. Closed Mondays and Tuesdays (Translated by Sheila Rylands 1998)
The use of oil for lighting is strictly linked to a particular tool: the oil lamp, which was the most common mean of lighting in ancient times. In such a container people burnt the oil through a wick. The invention of oil lamps dates back to very ancient times. Its use, besides the lighting of houses, temples, public and private buildings, acquired particular importance in burial rites, as a present that accompanied the dead, an exorcism and symbol of rebirth. The most common material was clay but there were also several bronze, precious metal, glass or stone lamps.
The shape underwent great changes overt time. From a morphological point of view we can identify three parts: the body, the beak and the handle. The most ancient shapes were open, whereas in Greek and Roman times they were closed. In the closed shapes, in the centre of the disc that constitutes the upper part of the tank, there is a hole for pouring in the oil from neck pots, like the “buttus”, and another smaller hole in order to make the draught better.