Categoria: Da vedere

  • TREVI, Italy – The Hermit's Church

    <%@ LANGUAGE="VBScript" %>

    TREVI, Italy – The Hermit’s Church

    Church of S. Croce in Val dell’Aquila

    itinerario giubilare

    Italiano.gif (234 byte)

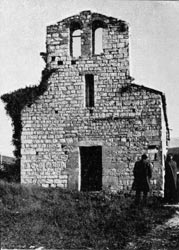
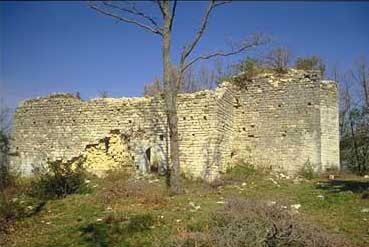
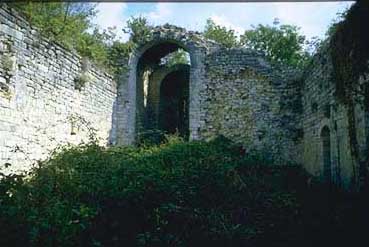
    Now reduced to a miserable ruin consisting of a small wall barely sticking out of the ground, smothered in luxuriant vegetation, it can be reached only by tracing step by step a recently published guide,

    Trevi: quattro passi tra storia e natura

    , (itinerary no. 7).

    Although the church was noted in ancient records, by 1988 no one was able to tell us where the surviving remains might be, when with Silvestro Nessi we went on several explorations of the mountainland of Trevi on a hunt for ancient settlements.

    As a result of Nessi’s publication1 which revived interest in the area, some inhabitants of Coste familiar with these woods showed us the ruins we see here; but later, vegetation having invaded the little path, the traces of the church were lost once again until they were rediscovered by Filippucci and Ravagli who described them in the guide mentioned above.
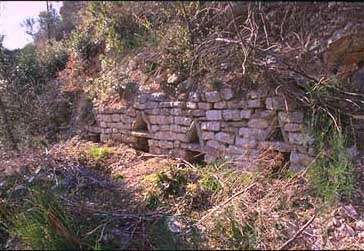
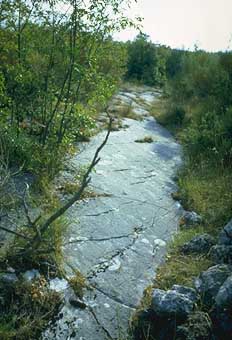
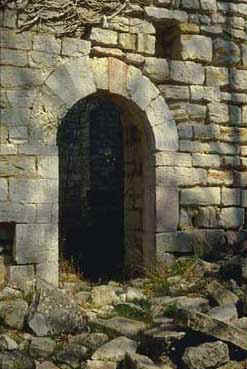
    Trevi, Italy. Coste, Chiesa di S. Croce in Val dell'Aquila, resti della parete nord.

    What’s left of the church and the abbey

    For further details of

    The Hermit’s Church — History

    see the complete text published by Nessi.

    Back to the CHURCHES page

    Note

    1) S. Nessi, Dall’eremo al cenobio, insediamenti inediti nel territorio di Trevi, in Spoletium, Anno XXX, N. 33, 1988

  • The Church of St.Emiliano

    Italiano.gif (234 byte)

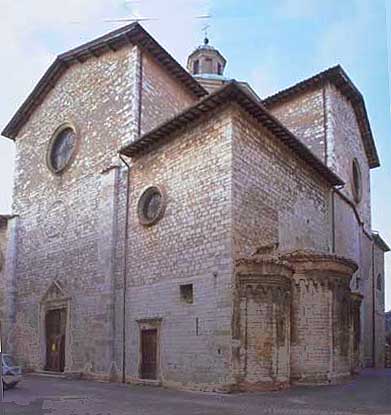
    Named after the first bishop and martyr, and Patron Saint of the town, the actual building was almost entirely rebuilt in 1893 on Neo-classical lines with echoes of the 1400s after a plan by Carimini.

    All that remain from earlier churches are the three beautiful apses (XIcent),the delicately sculptured portal (XVc.) and the Altar of the Blessed Sacrament by Rocco da Vicenza (1522), and various XV and XVI cent. frescoes, a recently restored painted wooden crucifix, and two statues of St. Emiliano, one from the XVcent. and the one used in the processions (1751).

    (Translated by Sheila Rylands 1998)

    Trevi, Chiesa di s. Emiliano
  • TREVI, Italy – The Church of St.Martino

    Italiano.gif (234 byte)

    ST. MARTIN’S is at the end of a magnificently shaded tree-lined avenue with spectacular views sweeping the valley below. Completely surrounded by long- established evergreen oaks, it is part of the picturesque convent complex, San Martino; the church itself houses paintings from the Umbrian School ( Tiberio di Assisi and Mezastris )

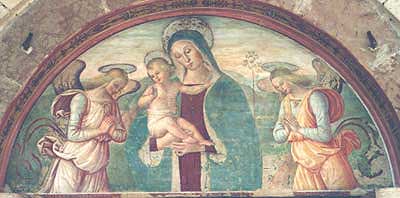
    Trevi, Chiesa di S. Martino, Lunetta di Tiberio d'Assisi

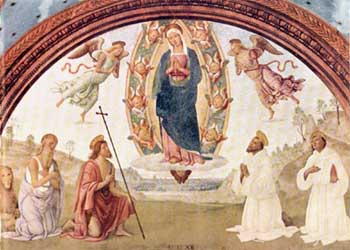
    The Chapel of St. Gerolamo on the left of the approach has one of Spagna’s masterpieces: a fresco of the Assumption with various saints (1512). In the convent refectory there is a well preserved Last Supper (1601) and in the cloisters numerous tondi (1612) by Ascensidonio Spacca

    (Translated by Sheila Rylands 1998)

    Trevi, Convento di S. Martino - S. Maria Assunta di Giovanni Spagna
  • Chiesa S.Martino in Manciano

    Italiano.gif (234 byte)

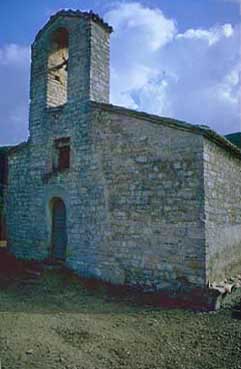
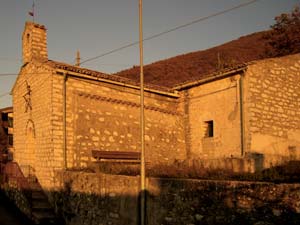
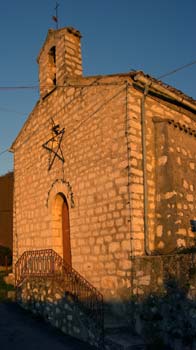
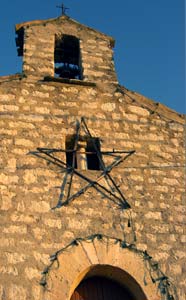
    At an altitude of 585 m above sea-level, where olive groves give way to forest, we find this little church honoring St. Martin, similar to so many others in its construction, with an open belfry atop the façade and an archivolt framing the door. The asymmetrical façade is evidence of a later addition toward the south.

    It remains consecrated; Mass is offered here every year on the saint’s feast.

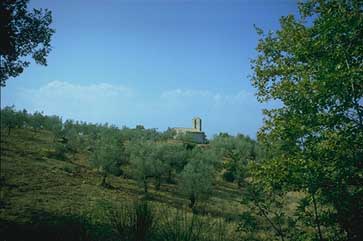
    Trevi, Italy. Manciano, voc. Elceto. Church of S. Martino in the midst of the olive trees.

    S. Martino at the edge of the woods

    Trevi, Italy. Manciano, voc. Elceto. Chiesa di S. Martino, facciata.

    The asymmetrical façade

    The doorstep draws our attention: it is semicircular and was clearly made out of a millstone. Now there have never been mills at this altitude, but 200 meters behind the church a quarry can still be seen where two millstones have been roughly lined out for cutting.

    Trevi, Italy. Manciano, voc. Elceto. Antica cava di pietra per mole.

    The abandoned millstone quarry

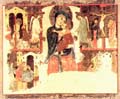
    Until the 1950’s this remote little church was graced by a magnificent mid‑13c tempera panel. Its removal from the area had fortunately been prevented, yet it is no longer in Manciano nor even in Trevi: it is now perfectly restored and its beauty shared with the world in the diocesan museum of Spoleto. The painting depicts the Madonna and Child; scenes from Christ’s passion and from the life of St. Martin occupy the four corners.

    Spoleto, Museo diocesano. Tavola dipinta, da S. Martino di Manciano (preview).

    Back to the CHURCHES page

  • TREVI, Italy – Church of San Nicolò

    Italiano.gif (234 byte)

    In a commandingly panoramic site despite its modest altitude, the church is particularly attractive by its elegant architecture, the precise construction of its walls, its interesting frescoes, and last but not least, because it preserves an ancient parchment giving us the date of its consecration: 1195.

    Restored in 1928‑29, it now needs further work to repair the roof.

    Water has infiltrated into the vault of the apse and has compromised the early 16th‑century fresco beneath it.

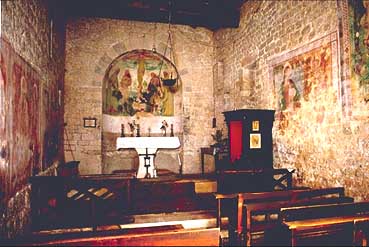
    Trevi, Italy. Matigge, Chiesa di S. Nicolò, interno.

    The interior

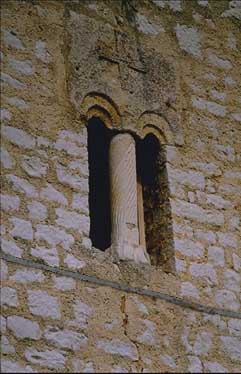
    Trevi, Italy. Matigge, Chiesa di S. Nicolò, finestra della facciata.

    Bifora windows of the façade

    The little arches of the bifora are a motif found in the apse of the ancient church of S. Emiliano

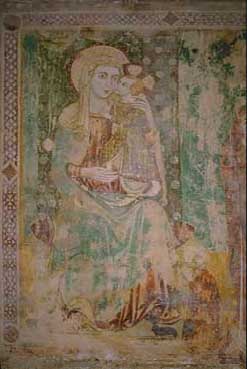
    The Madonna and Child was dated by Nessi and attributed to a painter heretofore known only for the frescoes in S. Chiara at Montefalco and therefore referred to as the First Master of S. Chiara.

    Trevi, Italy. Matigge, Chiesa di S. Nicolò, Affresco del Primo Maestro di S. Chiara.

    Fresco of the first half of the 14th century

    Romanesque Churches Matigge

    Translated by Bill Thayer ©2010

    06Z

  • TREVI, Italy -Church of S.Paolo di Coste

    Italiano.gif (234 byte)
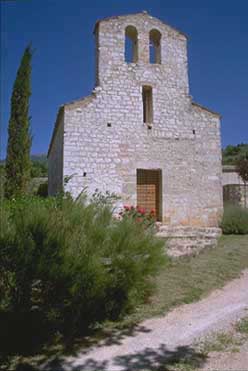
    Trevi, Coste. Chiesa di S. Paolo

    This little church gives its name to a mountain hamlet east of Trevi, Coste di San Paolo or Coste San Paolo: enjoying a splendid view onto Trevi and the valley below, it is the last village on the road that climbs to the pass (1291 m) via Pettino (1074 m).

    The barrel-vaulted church is built of exposed small block stone masonry. It is strictly oriented: that is, its apse points due east. The façade is surmounted by an open belfry.

    It was restored in 1970, as is recorded on a plaque inside the church, thanks to the efforts of Father Bernardo Giacometti, a native of Coste, who at the time was the parish priest of Bovara.

    Trevi, Coste. Chiesa di S. Paolo, facciata

    Work is urgently needed to repair the roof, and the overall appearance of the building needs to be improved, since the church would be rather nice-looking if the heavy use of cement plaster did not give it right now a somewhat sad and unnatural grayish hue.

    Trevi, Coste. Chiesa di S. Paolo, finestra e campanile

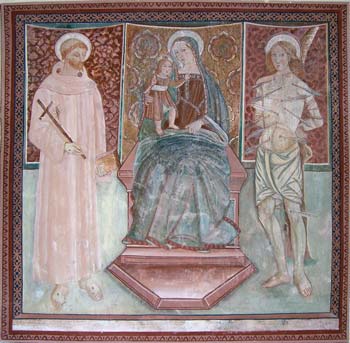
    Inside, only one painting remains, on the right-hand wall: it dates to the early sixteenth century but has been extensively restored.

    It depicts the Virgin enthroned with her Child, between St. Francis and St. Sebastian; a long inscription in two lines is now almost completely effaced. Surely at least one other image must have adorned the church, that of the titular saint; maybe on the wall behind the altar, which backs up onto bare earth and therefore has been the most damaged by damp.

    Trevi, Italy. Chiesa di S.Paolo di Coste. Madonna con Bambino tra S.Francesco e S. Sebastiano.

    In old documents this church is also called S. Paolo di Tergnole.1 or di Atergnole.2, and once served 20-30 families.3, sharing this function with S. Maria di Pelano or S. Maria Vecchia.

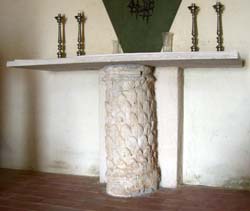
    Trevi, Italy. Chiesa di S.Paolo di Coste. Altare

    All photo © f.s.2006

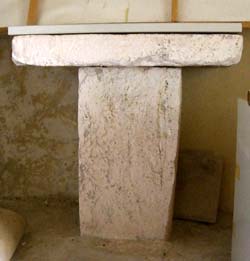
    During the course of the 1970 restorations, inside the stone altar another altar was discovered, seen here to the right; it has been moved to another part of the church. The altar currently used is the one seen in the photo on the left: a travertine altar-table supported by an elegant little column from Antiquity of unknown provenance.

    Trevi, Italy. Chiesa di S.Paolo di Coste. Altare laterale

    Back to the CHURCHES page

    Translated by Bill Thayer ©2010

    101

    Note

    1) Sella, Pietro, 1952, Rationes Decimarum Italiae – Umbria, Città del Vaticano, nn. 6746 e 6921

    Natalucci, Durastante, Historia … di Trevi, Todi, 1985, c.588.

    2) ibidem, cc. 912, 1167

    3) ibidem, c. 912

  • TREVI, Italy – Church of S.Pietro a Pettine1

    Italiano.gif (234 byte)

    View Larger Map

    Trevi, Italy. Chiesa di S. Pietro a Pettine.

    This country church, while typical of those in the area, is architecturally more evolved than any other, in particular in its (reworked) open belfry, of the type known as a “campanile a vela”. The church stands on the hill of S. Martino, near the very ancient path that dropped down from Trevi into the valley toward Foligno. The architectural elements date the building to the 13th century; it was probably built on the ruins of a previous building. Naturally, it is listed in the oldest lists.

    .1

    In the 19th century it was stripped of its furnishings and sold to private individuals (first to the Ciaffoni family, then to others). It eventually fell into being used as a barn. It was bought, along with the neighboring house, by the Caporicci family, who in the mid-1980’s restored it to perfect usability.

    Similar to the many other little Romanesque churches of the same period found in the town of Trevi and its territory, it is among the more architecturally advanced, “with a semicircular apse and the façade surmounted by a little open belfry of the type known as a “campanile a vela” reworked, as often; but the masonry seems older, especially on the right-hand side of the façade, and the door, unlike that of the others, has an architrave..2

    Trevi, Italy. Chiesa di S. Pietro a Pettine.

    Like the other buildings of the same period, the church is oriented with its apse pointing east. The interior has a single nave; the ceiling supported by two large ogival arches. Light is provided by two very narrow windows, one above the entrance, the other high in the apse. Two other small windows are found in the side walls of the choir. On the south side, a door, also provided with an architrave, once led to a sacristy, no longer extant.

    In its construction materials from previous buildings were reused, among which some Roman funerary inscriptions.

    Inside, some interesting frescos are to be seen.

    Interior

    Ths photo, in itself now “historic” was taken in 1979 by the ever-remembered, greatly regretted Sandro Ceccaroni, illustrates the first modern-day guide tp Trevi.2. The observers whose backs we see are Carlo Zenobi and Franco Spellani.

    Trevi, Italy. Chiesa di S. Pietro a Pettine.(1979)

    Back to the CHURCHES page

    Translated by Bill Thayer ©2010

    09Z

    Note

    1)Sella, Rationes decimarum Italiae nei secoli XIII e XIV, Umbria, Città del Vaticano 1952

    2)Nessi, Silvestro – Ceccaroni, Sandro, 1979, Da Spoleto a Trevi lungo la Flaminia, Panetto e Petrelli, Spoleto, 1979, pag. 153 e successive riedizioni: Trevi, guida turistica

  • Church of S. Stefano in Manciano 1

    giubil03.JPG (5965 byte)
    Italiano.gif (234 byte)

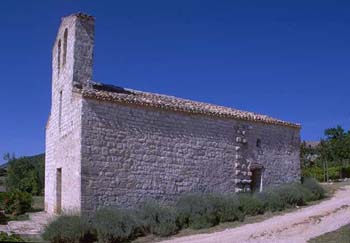
    The ruins of the ancient church dedicated to St. Stephen at Manciano in the comune of Trevi are at 527 m above sea-level, on the top of S. Stefano hill overlooking the Fosso Rio, a creek forming the boundary with the comune of Foligno. During the time of the wars between the comuni, it held a strategic position as an outpost at the northern edge of Trevi territory, with a view onto Foligno and a wide swath of the valley, thus controlling the ever-important, active passes to the north-northeast of Trevi that opened onto the March of Ancona and the duchy of Camerino controlled by the Varano family. Of the church, only the outer walls remain, the elegant semi-circular apse and the crypt. Of the ancient abbey next to it only a few scattered stones have survived.

    See Ex Abbazia di s. Stefano in una mappa di dimensioni maggiori.

    Trevi, Italy. Manciano, Chiesa di S. Stefano, vista da sud.

    No trace remains of the belfry: a document of 1610 states that by then it had been struck by lightning. The building may be dated to the 12th century.
    It is one of the most imposing of the very many edifices of the period. Like other churches of the period, it is perfectly oriented: the apse to the east and the façade to the west. The offset of the apse with respect to the centerline of the building and the two-door façade are evidence of a southward enlargement, which involved tearing down the right-hand wall (as you enter the church).

    Trevi, Italy. Manciano, Chiesa di S. Stefano, interno.

    The very fine masonry, with its nicely worked blocks of very compact local limestone, demonstrates careful construction even of the expanded part of the building.

    The barrel arch of a side door in the south wall dates the expansion to a time when the polycentric Gothic arch had not yet been adopted in the region, and thus the newest part of the edifice must date back to the first half of the 13th century.

    Trevi, Italy. Manciano, Chiesa di S. Stefano, porta laterale.

    Side door

    The doors of the façade were carefully disassembled and reset; their original appearance is not recorded.
    Thru the early 1980’s, on the inner face of the north wall, traces of color could still be seen on some slight chunks of surviving plaster; the springers of the three arches that once supported the ceiling cannot be identified.
    Oral accounts collected in the 1970’s bear witness that the church was still in use for services around 1920, if only occasionally. A hunter remembers that in 1956 a bit of roof was still in place “towards the apse”: he took shelter under it during a downpour.

    Further information

    Back to the CHURCHES page

    Translated by Bill Thayer ©2010

    09Z

  • TREVI, Italy – Ex-church and hospital of S. Tommaso

    Italiano.gif (234 byte)

    The building stands above the Flaminia highway, which was widened in 1961 and now occupies part of its land. The massive industrialization of the area has virtually drowned the building in a sea of little buildings, including a number of disused greenhouses; up to a quarter of century ago, the building was the only structure in an area otherwise completely given over to crops and presented a much more imposing appearance. The building may be considered as formed of three blocks, center, north, and south, built at various times and several times reworked.

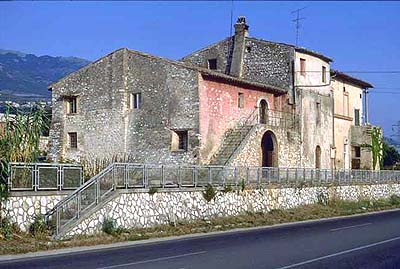
    Trevi, Italy. Ex lebbrosario e chiesa di S. Tommaso
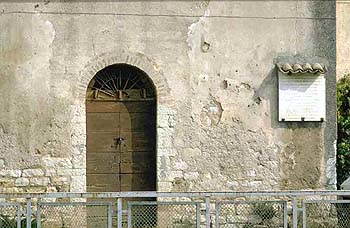
    Trevi, Italy. Ex chiesa di S. Tommaso - Epigrafe

    The oldest part is the ground floor of the central block, where one can make out the façade of the Romanesque church dedicated to St. Thomas. It is a beautiful structure of worked stone, in a classic Romanesque style, probably dating to the 12th century. Like the many other little churches of that period in our area, it is strictly oriented, the façade thus being sited to the west. It is surmounted by a more recent construction, probably of the second half of the nineteenth century, when the complex passed to the Congregation of Charity and was rebuilt as a farmhouse. To this same period may be attributed the construction or modification of the south block, on the side toward Parrano. The north block on the other hand, the side toward the mountain, is a very ancient structure, not much later than the church itself: it must surely have been the old leprosarium. The side toward the valley was added later and shows the exterior staircase characteristic of farmhouses in the area.

    The stone reads:

    SISTE VIATOR AC DISCE NOVUM LOCI DECUS
    HIC UBI ANNO MDCCXXXIV MENSE MARTIO
    MORATUS EST CAROLUS III REX HISPANIARUM
    CUM AD UTRIUSQUE SICILIAE REGNI POSSESSIONEM
    CAPESSENDAM PROGREDERETUR
    PIUS VI PONT.MAX.
    CUM VINDOBONA ROMAM REDIRET
    PARUMPER CONSEDIT
    A.D. III IDUS IUN. ANNI MDCCLXXXII
    UT COLLEGII CANONICORUM
    ET DECURIONUM TREBIATIUM
    OBSEQUIA EXCIPERET
    PHILIPPUS VALENTIUS
    ABBAS ECCLESIAE S. THOMAE
    MONUMENTUM PONI IUSSIT.

    which might be translated:

    Halt, traveler and see the new magnificence of the place.
    Here where in the month of March, 1734
    Charles III King of Spain stayed,
    while he was on his way to take possession
    of the Kingdom of the Two Sicilies,
    Pius VI, Supreme Pontiff,
    when he was returning to Rome from Vienna
    stopped briefly on June 11, 1782
    to receive the homage
    of the college of canons and of the administrators of Trevi.
    Filippo Valenti, abbot of the church of S. Tommaso,
    had this marker erected.

    Fleshing out the information reported in the inscription, Tiberio Natalucci notes in his memoirs that in 1814 “On May 21 Pius VII was received in the church of S. Tommaso of Trevi, and in the adjacent building he and his court were provided with a grand refreshment“.1

    Back to the CHURCHES page

    Translated By Bill Thayer ©2010

    09Z

    Note

    1)Zenobi, Carlo; Storia di Trevi 1746-1946, Foligno, 1987, p. 130

  • TREVI, Italy – History

    Italiano.gif (234 byte)

    The origins of Trevi are lost in time. It was classified as an Umbrian town by Latin authors, but paleolithic ruins in the area testify an earlier prehistoric civilisation. Its importance grew in particular under Roman rule when the old Flaminia Way was restored; it developed in the valley where, in the locality of Pietrarossa, remains and ruins of the original “civitas” with its monumental buildings are to be found. On the hilltop the original fortified town developed with its massive and robust 1st century walls, parts of which are still intact and visible today.

    In ancient times its territories covered vast areas of the surrounding hills and valleys, with. fertile land around the river Clitunno and communications secured by the Flaminia; it was also a diocese till the end of the 11th C.

    Under the Longobards it was a Stewardship and then eventually a free commune (beginning 13thC). Allied with Perugia against Spoleto, it only became autonomous in 1389 after various fights with neighbouring communes. Subsequent dominions followed, the most disastrous being the Trinci’s of Foligno till 1438. It returned under Perugia and Church control and then followed the fortunes of the Papal States till the Unification of Italy.

    Trevi was most prosperous in the early Middle Ages and during the Renaissance Period. Trade boomed (it was called the “dry Port” and the arts expanded. In 1469 one of the very first Monti di Pietà (pawnshops) was opened and in 1470 a printing press was set up by the earliest press association on record. (The press was the fourth in the whole of Italy )

    In 1784 it was granted city status by Pius VI.

    (Translated by Sheila Rylands 1998)