Autore: Franco Spellani

  • TREVI, Italy – Church of S.Pietro a Pettine1

    Italiano.gif (234 byte)

    View Larger Map

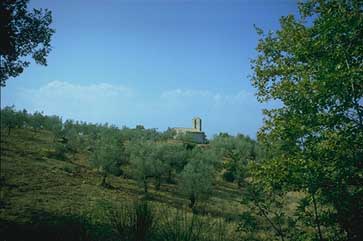
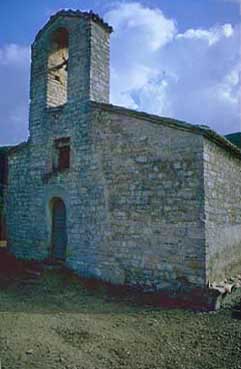
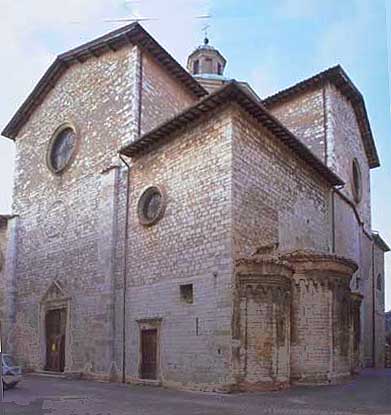
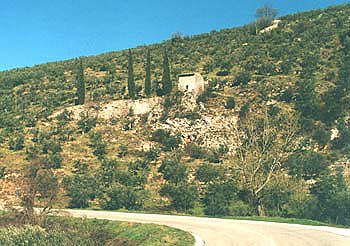
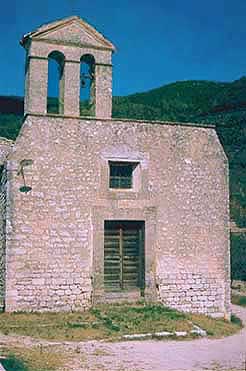
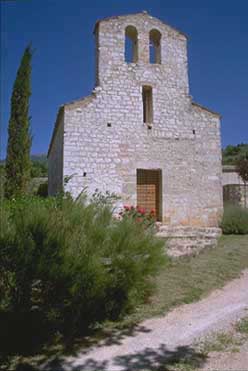
    Trevi, Italy. Chiesa di S. Pietro a Pettine.

    This country church, while typical of those in the area, is architecturally more evolved than any other, in particular in its (reworked) open belfry, of the type known as a “campanile a vela”. The church stands on the hill of S. Martino, near the very ancient path that dropped down from Trevi into the valley toward Foligno. The architectural elements date the building to the 13th century; it was probably built on the ruins of a previous building. Naturally, it is listed in the oldest lists.

    .1

    In the 19th century it was stripped of its furnishings and sold to private individuals (first to the Ciaffoni family, then to others). It eventually fell into being used as a barn. It was bought, along with the neighboring house, by the Caporicci family, who in the mid-1980’s restored it to perfect usability.

    Similar to the many other little Romanesque churches of the same period found in the town of Trevi and its territory, it is among the more architecturally advanced, “with a semicircular apse and the façade surmounted by a little open belfry of the type known as a “campanile a vela” reworked, as often; but the masonry seems older, especially on the right-hand side of the façade, and the door, unlike that of the others, has an architrave.“.2
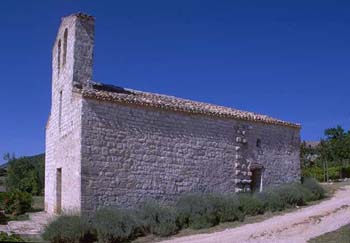
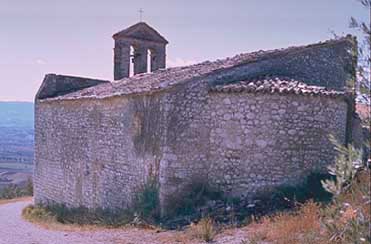
    Trevi, Italy. Chiesa di S. Pietro a Pettine.

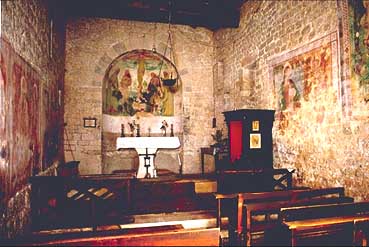
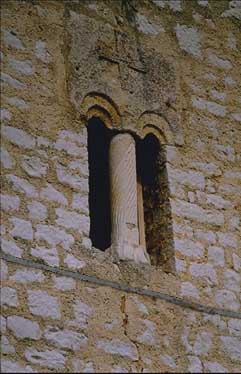
    Like the other buildings of the same period, the church is oriented with its apse pointing east. The interior has a single nave; the ceiling supported by two large ogival arches. Light is provided by two very narrow windows, one above the entrance, the other high in the apse. Two other small windows are found in the side walls of the choir. On the south side, a door, also provided with an architrave, once led to a sacristy, no longer extant.

    In its construction materials from previous buildings were reused, among which some Roman funerary inscriptions.

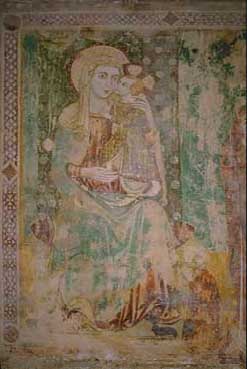
    Inside, some interesting frescos are to be seen.

    Interior

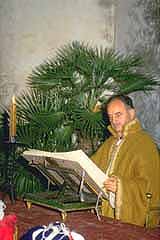
    Ths photo, in itself now “historic” was taken in 1979 by the ever-remembered, greatly regretted Sandro Ceccaroni, illustrates the first modern-day guide tp Trevi.2. The observers whose backs we see are Carlo Zenobi and Franco Spellani.
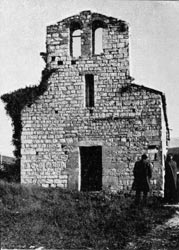
    Trevi, Italy. Chiesa di S. Pietro a Pettine.(1979)

    Back to the CHURCHES page

    Translated by Bill Thayer ©2010

    09Z

    Note

    1)Sella, Rationes decimarum Italiae nei secoli XIII e XIV, Umbria, Città del Vaticano 1952

    2)Nessi, Silvestro – Ceccaroni, Sandro, 1979, Da Spoleto a Trevi lungo la Flaminia, Panetto e Petrelli, Spoleto, 1979, pag. 153 e successive riedizioni: Trevi, guida turistica
  • TREVI, Italy -Church of S.Paolo di Coste

    Italiano.gif (234 byte)
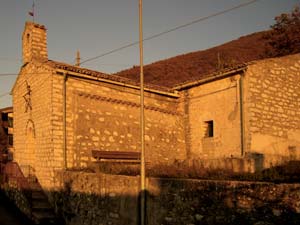
    Trevi, Coste. Chiesa di S. Paolo

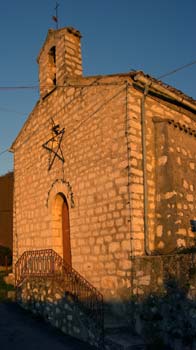
    This little church gives its name to a mountain hamlet east of Trevi, Coste di San Paolo or Coste San Paolo: enjoying a splendid view onto Trevi and the valley below, it is the last village on the road that climbs to the pass (1291 m) via Pettino (1074 m).

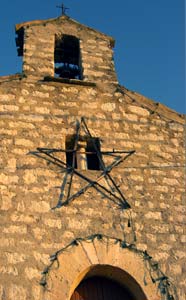
    The barrel-vaulted church is built of exposed small block stone masonry. It is strictly oriented: that is, its apse points due east. The façade is surmounted by an open belfry.

    It was restored in 1970, as is recorded on a plaque inside the church, thanks to the efforts of Father Bernardo Giacometti, a native of Coste, who at the time was the parish priest of Bovara.

    Trevi, Coste. Chiesa di S. Paolo, facciata

    Work is urgently needed to repair the roof, and the overall appearance of the building needs to be improved, since the church would be rather nice-looking if the heavy use of cement plaster did not give it right now a somewhat sad and unnatural grayish hue.

    Trevi, Coste. Chiesa di S. Paolo, finestra e campanile

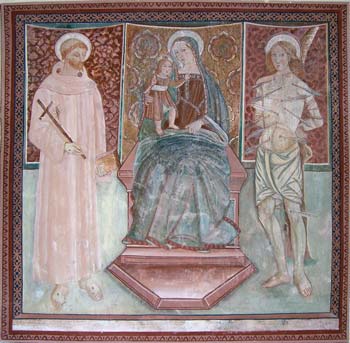
    Inside, only one painting remains, on the right-hand wall: it dates to the early sixteenth century but has been extensively restored.

    It depicts the Virgin enthroned with her Child, between St. Francis and St. Sebastian; a long inscription in two lines is now almost completely effaced. Surely at least one other image must have adorned the church, that of the titular saint; maybe on the wall behind the altar, which backs up onto bare earth and therefore has been the most damaged by damp.

    Trevi, Italy. Chiesa di S.Paolo di Coste. Madonna con Bambino tra S.Francesco e S. Sebastiano.

    In old documents this church is also called S. Paolo di Tergnole.1 or di Atergnole.2, and once served 20-30 families.3, sharing this function with S. Maria di Pelano or S. Maria Vecchia.

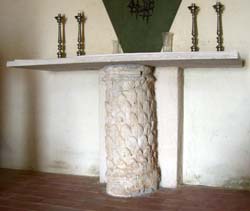
    Trevi, Italy. Chiesa di S.Paolo di Coste. Altare

    All photo © f.s.2006

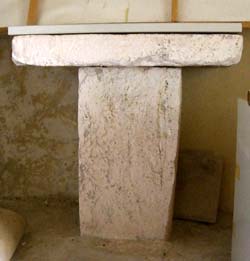
    During the course of the 1970 restorations, inside the stone altar another altar was discovered, seen here to the right; it has been moved to another part of the church. The altar currently used is the one seen in the photo on the left: a travertine altar-table supported by an elegant little column from Antiquity of unknown provenance.

    Trevi, Italy. Chiesa di S.Paolo di Coste. Altare laterale

    Back to the CHURCHES page

    Translated by Bill Thayer ©2010

    101

    Note

    1) Sella, Pietro, 1952, Rationes Decimarum Italiae – Umbria, Città del Vaticano, nn. 6746 e 6921

    Natalucci, Durastante, Historia … di Trevi, Todi, 1985, c.588.

    2) ibidem, cc. 912, 1167

    3) ibidem, c. 912

  • TREVI, Italy – Church of San Nicolò

    Italiano.gif (234 byte)

    In a commandingly panoramic site despite its modest altitude, the church is particularly attractive by its elegant architecture, the precise construction of its walls, its interesting frescoes, and last but not least, because it preserves an ancient parchment giving us the date of its consecration: 1195.

    Restored in 1928‑29, it now needs further work to repair the roof.

    Water has infiltrated into the vault of the apse and has compromised the early 16th‑century fresco beneath it.

    Trevi, Italy. Matigge, Chiesa di S. Nicolò, interno.

    The interior

    Trevi, Italy. Matigge, Chiesa di S. Nicolò, finestra della facciata.

    Bifora windows of the façade

    The little arches of the bifora are a motif found in the apse of the ancient church of S. Emiliano

    The Madonna and Child was dated by Nessi and attributed to a painter heretofore known only for the frescoes in S. Chiara at Montefalco and therefore referred to as the First Master of S. Chiara.

    Trevi, Italy. Matigge, Chiesa di S. Nicolò, Affresco del Primo Maestro di S. Chiara.

    Fresco of the first half of the 14th century

    Romanesque Churches Matigge

    Translated by Bill Thayer ©2010

    06Z

  • Chiesa S.Martino in Manciano

    Italiano.gif (234 byte)

    At an altitude of 585 m above sea-level, where olive groves give way to forest, we find this little church honoring St. Martin, similar to so many others in its construction, with an open belfry atop the façade and an archivolt framing the door. The asymmetrical façade is evidence of a later addition toward the south.

    It remains consecrated; Mass is offered here every year on the saint’s feast.

    Trevi, Italy. Manciano, voc. Elceto. Church of S. Martino in the midst of the olive trees.

    S. Martino at the edge of the woods

    Trevi, Italy. Manciano, voc. Elceto. Chiesa di S. Martino, facciata.

    The asymmetrical façade

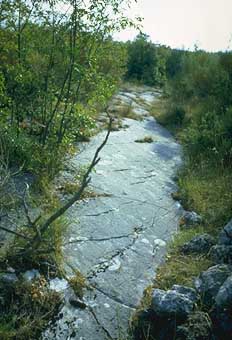
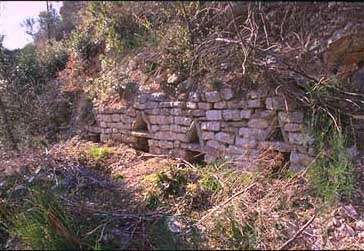
    The doorstep draws our attention: it is semicircular and was clearly made out of a millstone. Now there have never been mills at this altitude, but 200 meters behind the church a quarry can still be seen where two millstones have been roughly lined out for cutting.

    Trevi, Italy. Manciano, voc. Elceto. Antica cava di pietra per mole.

    The abandoned millstone quarry

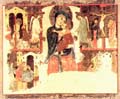
    Until the 1950’s this remote little church was graced by a magnificent mid‑13c tempera panel. Its removal from the area had fortunately been prevented, yet it is no longer in Manciano nor even in Trevi: it is now perfectly restored and its beauty shared with the world in the diocesan museum of Spoleto. The painting depicts the Madonna and Child; scenes from Christ’s passion and from the life of St. Martin occupy the four corners.

    Spoleto, Museo diocesano. Tavola dipinta, da S. Martino di Manciano (preview).

    Back to the CHURCHES page

  • TREVI, Italy – The Church of St.Martino

    Italiano.gif (234 byte)

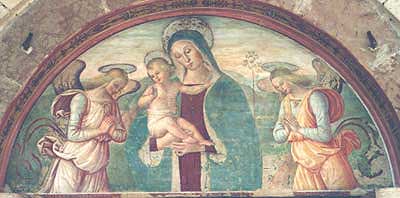
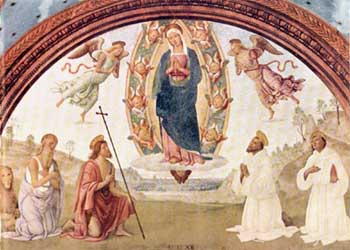
    ST. MARTIN’S is at the end of a magnificently shaded tree-lined avenue with spectacular views sweeping the valley below. Completely surrounded by long- established evergreen oaks, it is part of the picturesque convent complex, San Martino; the church itself houses paintings from the Umbrian School ( Tiberio di Assisi and Mezastris )

    Trevi, Chiesa di S. Martino, Lunetta di Tiberio d'Assisi

    The Chapel of St. Gerolamo on the left of the approach has one of Spagna’s masterpieces: a fresco of the Assumption with various saints (1512). In the convent refectory there is a well preserved Last Supper (1601) and in the cloisters numerous tondi (1612) by Ascensidonio Spacca

    (Translated by Sheila Rylands 1998)

    Trevi, Convento di S. Martino - S. Maria Assunta di Giovanni Spagna
  • The Church of St.Emiliano

    Italiano.gif (234 byte)

    Named after the first bishop and martyr, and Patron Saint of the town, the actual building was almost entirely rebuilt in 1893 on Neo-classical lines with echoes of the 1400s after a plan by Carimini.

    All that remain from earlier churches are the three beautiful apses (XIcent),the delicately sculptured portal (XVc.) and the Altar of the Blessed Sacrament by Rocco da Vicenza (1522), and various XV and XVI cent. frescoes, a recently restored painted wooden crucifix, and two statues of St. Emiliano, one from the XVcent. and the one used in the processions (1751).

    (Translated by Sheila Rylands 1998)

    Trevi, Chiesa di s. Emiliano
  • TREVI, Italy – The Hermit's Church

    <%@ LANGUAGE="VBScript" %>

    TREVI, Italy – The Hermit’s Church

    Church of S. Croce in Val dell’Aquila

    itinerario giubilare

    Italiano.gif (234 byte)

    Now reduced to a miserable ruin consisting of a small wall barely sticking out of the ground, smothered in luxuriant vegetation, it can be reached only by tracing step by step a recently published guide,

    Trevi: quattro passi tra storia e natura

    , (itinerary no. 7).

    Although the church was noted in ancient records, by 1988 no one was able to tell us where the surviving remains might be, when with Silvestro Nessi we went on several explorations of the mountainland of Trevi on a hunt for ancient settlements.

    As a result of Nessi’s publication1 which revived interest in the area, some inhabitants of Coste familiar with these woods showed us the ruins we see here; but later, vegetation having invaded the little path, the traces of the church were lost once again until they were rediscovered by Filippucci and Ravagli who described them in the guide mentioned above.

    Trevi, Italy. Coste, Chiesa di S. Croce in Val dell'Aquila, resti della parete nord.

    What’s left of the church and the abbey

    For further details of

    The Hermit’s Church — History

    see the complete text published by Nessi.

    Back to the CHURCHES page

    Note

    1) S. Nessi, Dall’eremo al cenobio, insediamenti inediti nel territorio di Trevi, in Spoletium, Anno XXX, N. 33, 1988

  • Scenes of medieval life

    Italiano.gif (234 byte)
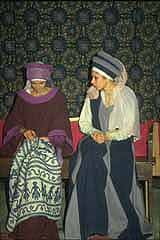
    Trevi, Scene di vita Medievale

    They are carried out in the 2, 3 and 4 weekend of October (until 1986 came only prepared for the evenings of 4 the saturday and 4^ Sunday, but in order to allow one easy vision from part of the most numerous visitors, they are due to program also for the fine week previous. In 1987 they were not carried out for the fear of retorts of the sismics events).

    Trevi, Scene di vita Medievale

    After the sunset and until late night ways, little squares, courtyards, workshops, obsolete corners, to the suggestion of the torches, are animated, like for spell, of hundred of personages in medieval costumes. Every trace of the present is hidden and it is found again to us dipped in the life of the ancient inhabitants of the city. In an historical-environmental atmosphere frame purest, under the eyes of itineranti visitors, women and men of all the ages carry out with nature and handicraft the daily and domestic activities of the times passed in spaces reconstructed originals and with instruments and techniques thanks to deepened searches.

    (Ente Palio dei Terzieri)

    It returns to the page MANIFESTATIONS

  • TREVI, Italy – Church of S. Caterina

    Italiano.gif (234 byte)

    Fortress-like in its impassable situation on the slopes of the mountain behind Trevi, the Church of S. Caterina is reduced to not much more than a hut.

    The site is very picturesque and the little clearing in front of the building gives onto an oustanding panoramic view. The church’s most interesting element is the apsidal wall, entirely covered by a fresco measuring 3.00 by 2.70 meters: a highly dramatic representation of the Crucifixion, with life-size figures

    The church was probably abandoned because it was somewhat hard to get to, and because two hundred meters from it there was the much larger church, with daily services, of the splendid convent of the Capuchins before the cemetery absorbed it.

    Trevi, ex chiesa di S. Caterina

    The people of Trevi, from very ancient times, have had a living devotion to St Catherine, attested by a number of painted works adorning both sacred and secular buildings in the town and its territory, and this little church, dedicated to the Alexandrian martyr, gave its name to the place, which from time immemorial has been known as the “costa di S.Caterina”, St. Catherine’s ridge. But old-timers remember S.Caterina also with reference to olive growing, since it was on her feast day, November 25th, that the harvest of the precious fruit would begin, after the people attended Mass in the little church, which is completely surrounded by olive groves. In the late 19th century the church of S.Caterina was almost completely demolished in order that its stone might be reused to build the east wing of the hospital; it was at that time that the church was reduced to its current condition. Guided though they were by the most practical and utiliarian criteria – nothing new under the sun! – the administrators of the time chose at least to spare the large fresco on the back wall. Today in fact there remain only that wall and a very small opening across from it, now bricked up.

    In 1942 Don Aurelio Bonaca, the fondly remembered priest of Trevi, called attention to this church in a little publication in which he lamented the fact that this magnificent fresco adorned what by now was merely a hut used as a staging point by the women who picked olives. Fr. Bonaca’s appeal was sedulously ignored by the authorities of the time because it was during the war, and then by their successors since the war was over and the agenda was reconstruction.

    In the 1970’s the fresco was examined by Silvestro Nessi who pushed its dates back by a century to the early 1300’s, and attributed it to the Master of S. Chiara di Montefalco (Spoletium n. 21, 1976), based on very evident similarities between the two paintings. But even then, busy with great works, no one took any interest. Nessi also reported the curious fact that in 1632 the fresco had been studied by the Capuchin Fr. Zaccaria Boverio, who from the habit of St. Francis depicted at the foot of the cross, had extracted information that helped him reconstruct the evolution of Franciscan dress over the centuries

    The painting then received the attentions of the most eminent scholars and the competent public authorities.

    In the summer of 2000 Vittorio Paris, the Trevi painter of the naive school, reported the information (further disseminated by the press) that the door had been forced open, probably by homeless people, who had driven nails into the painting to use them to hang their clothes.

    Back to the CHURCHES page

    Translated By Bill Thayer ©2010

    09Z

  • Chiesa S.Bernardino

    Italiano.gif (234 byte)

    We have here a former parish church, as is shown by the placename La Cura that it gave to the surrounding area. It is now almost completely smothered in the successive extensions of the cemetery; yet it dominates the rocky spur that overhangs the village and seen from the valley below, it is still quite beautiful.

    Like many churches of the same period, it is strictly oriented: its apse points due east.

    The façade was ostentatiously reworked in 1630 and 1769.

    Trevi, Italy. Lapigge, Chiesa di S. Bernardino, facciata.

    Façade

    Trevi, Italy. Lapigge, Chiesa di S. Bernardino, abside e parete sud.

    The south wall and apse before the cemetery was enlarged.

    .

    The interior is provided with three large polycentric arches that support the roof.

    The walls preserve remains of mediocre frescoes of the late 16th century: the Adoration of the Magi bears the date 1575. (Nessi).

    In 1571 S. Bernardino became the parish church when the older churches of S. Maria, S.Michele Arcangelo, S. Giovanni and S. Marco were merged into a single parish.

    Back to the CHURCHES page

    Translated by Bill Thayer ©2010

    101