Autore: Franco Spellani

  • Duo Barzagli Konishi

    Duo Barzagli – Konishi Trevi, Teatro Clitunno

    Domenica 14 ottobre 2001
    ore 18

    BERNARDO BARZAGLI, violino barocco

    KUMIKO KONISHI, spinettone

    Programma

    Girolamo Frescobaldi
    (1583-1643)
    Toccata per spinetttina e violino
    Johann Fischer
    (1665? – 1746)
    Suite n° 4 in re minore per violino e basso Ouverture, air, menuett, chique, sarabande, menuett, passepied, suite
    Antonio Vivaldi
    (1678 – 1741)
    Sonata RV 754 in Do magg. per violino e basso continuo Largo, allegro, largo, allegro
    Georg Pilipp Telemann
    (1681 – 1767)
    Sonata IV in Sol magg. per violino e basso continuo Largo, allegro, adagio ,allegro
    Domenico Scarlatti
    (1685 – 1757)
    Sonata n° 3 K 89 in Re min per violino e basso continuo Allegro, grave, allegro
    John Stanley
    (1713 – 1786)
    Suite III in Sol magg. per violino e basso continuo Adagio, allegro, menuett con 3 variazioni
    ……………….

    Bernardo Barzagli si è diplomato in violino al Conservatorio Cherubini di Firenze e si è poi perfezionato alla Scuola di Musica di Fiesole. Ha all’attivo numerose esperienze con varie orchestre sinfoniche e da camera, anche come violino di spalla e solista. Attualmente prosegue lo studio del repertorio antico e svolge una apprezzata attività concertistica prevalentemente insieme alla moglie organista Kumiko Konishi

    Kumiko Konishi, giapponese, si è laureata in organo all’Università di Tokyo. Si è avvicinata alla musica italiana per Organo a Shirakawa (giappone). Dal 1988 vive in Italia proseguendo gli studi organistici e clavicembalistici.É organista titolare delle Chiese pistoiesi di S. Filippo e S. Andrea e svolge una apprezzata attività concertistica con vari gruppi da camera e con il marito violinista Barzagli.

    X00

    Ritorna alla pagina EVENTI
  • d. Francesco Peticchi – parroco

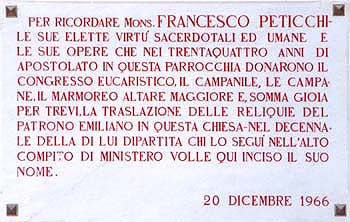
    Mons. Francesco Peticchi parroco di S. Emiliano

    pagina in elaborazione

    Nato a Frosinone il 24/03/1887, trasferitosi a Trevi con i genitori andò ad abitare nella nuova casa a monte del Viale Ciuffelli, (cancello e muro di sostegno a circa 300 m dall’inizio). Per maggiore comodità permutò successivamente il villino con la casa Salvi, adiacente alla chiesa di S. Emiliano, di proprietà delle Maestre Pie Filippini che a Trevi gestivano l’orfanotrofio femminile, l’asilo infantile e varie classi delle elementari.
    Tra le maggiori realizzazioni di questo parroco c’è da annoverare il completamento del campanile e la celebrazione a Trevi del Congesso Eucaristico Diocesano.
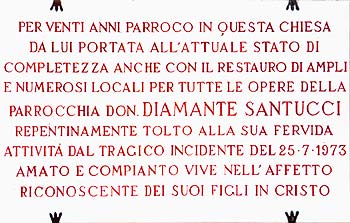
    Successe a Mons. Giuseppe Agostini e resse la parrocchia fino al 1955, quando subentrò D. Diamante Santucci.

    Trevi, Chiesa di S. Emiliano - Epigrafe Mons. Peticchi

    Foto 03/05/05-690-29

    Chiesa S.Emiliano- VISITA GUIDATA – I Parroci EPIGRAFI MODERNE

    05Y

  • artisti

    Pietro Dorazio

    Ha esposto a Trevi nella collettiva F 30×20 DEDALO Spazio Arte in Viale Ciuffelli, 12

    Nato a Roma nel 1927. Dopo gli studi di architettura, fonda il gruppo Forma 1 insieme a Carla Accardi, Turcato, Consagra, Perilli, Sanfilippo. Negli anni ‘50 organizza la galleria Agè d’or a Roma e dirige il dipartimento di Arte per l’Università di Pennsylvania. Partecipa alle Biennali di Venezia del 1960 e del 1988, e nel 1970 è componente della giuria. Ha fondato con Nino Caruso il Centro Internazionale della Ceramica Montesanto di Todi. Tra le molte retrospettive: Museo d’Arte Moderna di Parigi, The Albright-Knox Gallery Buffalo e Galleria Nazionale d’Arte Moderna Roma.

    Ritorna alla

    Ritorna alla pagina EVENTI
    Z03


  • Lorenzo Donghi, pittore

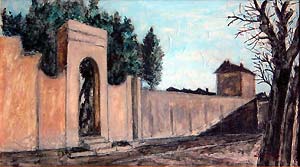
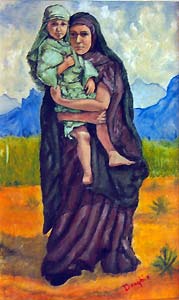
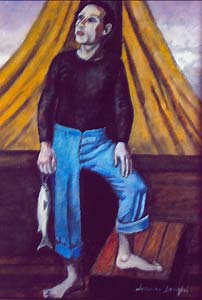
    Lorenzo Donghi

    Pittore

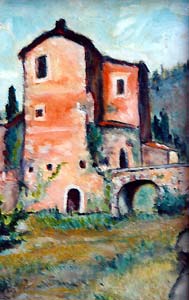
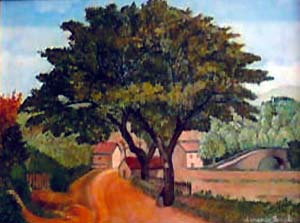
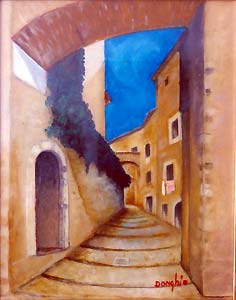
    Ormai da decenni frequenta Trevi, ove preferisce rifugiarsi nei momenti liberi.

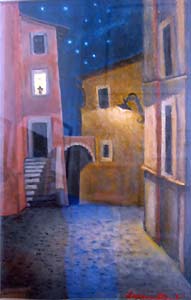
    Negli angusti vicoli ha trovato ispirazione per tante sue opere.

    Ha dipinto alcune edicole sacre sulle facciate di antiche case:

    Edicola di Loc. Casa Chiodo in Malborghetto

    Edicola di Via della Piaggia Nuova

    Edicola di Via Ombrosa

    É nato nel 1930 a Roma, ove risiede.

    Artigiano acconciatore, fin dalla più tenera età ha frequentato musei e gallerie attratto dalle varie tecniche pittoriche. Nel 1943-44 ha frequentato con profitto in Vaticano la Scuola di Ornato, fondata da Raffaello. Nel 1949 e 1950 frequentò la scuola di Ornato e Disegno del Comune di Roma, classificandosi, alla fine dei due anni di corso, rispettivamente 2° e l°.

    Cura molto il disegno sia della figura che della prospettiva. Da molti anni dipinge con delle regole di autodidatta inseguendo in continuazione effetti appresi con le osservazioni fatte in giovane età.

    Ha partecipato a oltre dieci mostre collettive con buoni piazzamenti, ma più che partecipare a mostre preferisce dipingere

    Ritorna alla

    Ritorna alla pagina ARTISTI a TREVI

    086


  • DolcePiazza 2016

    Z

    4

    Trevi-12

    Pagina in elaborazione

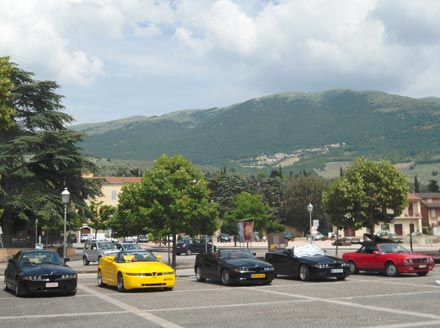
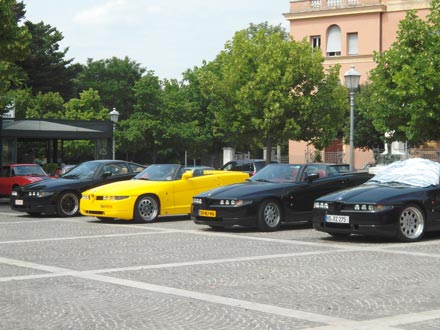
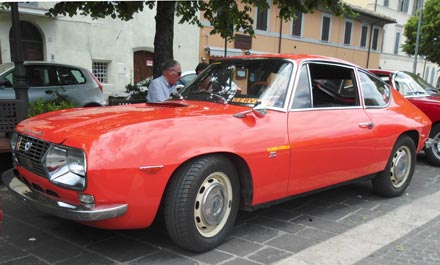
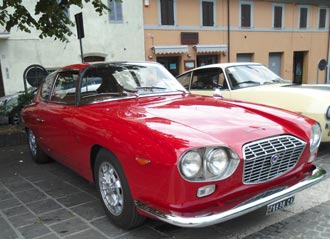
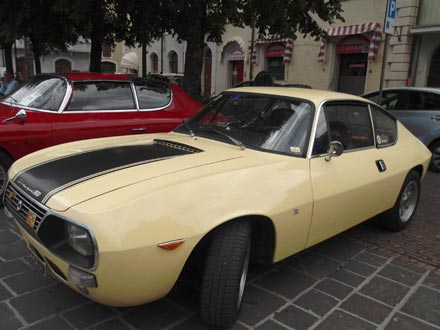
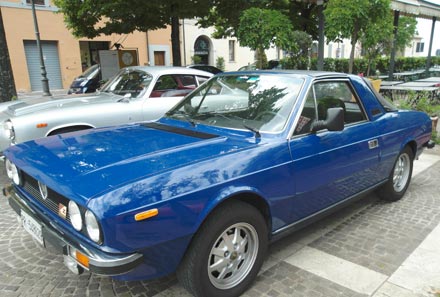
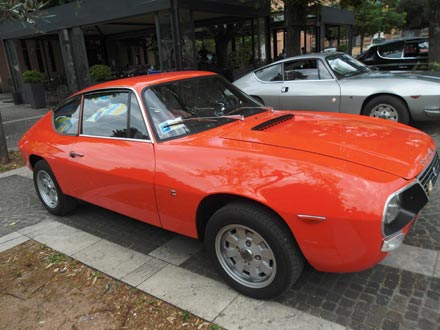
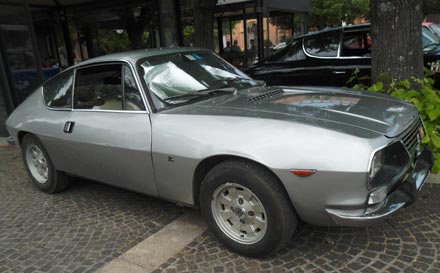
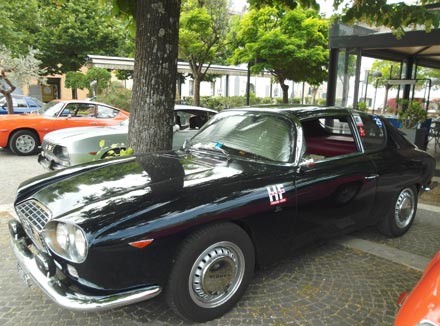
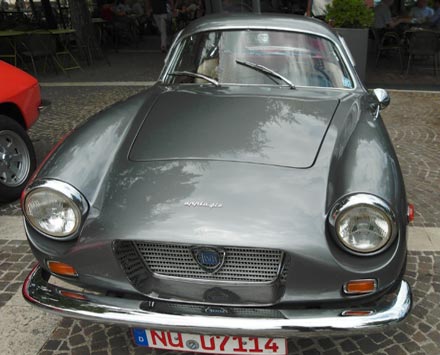
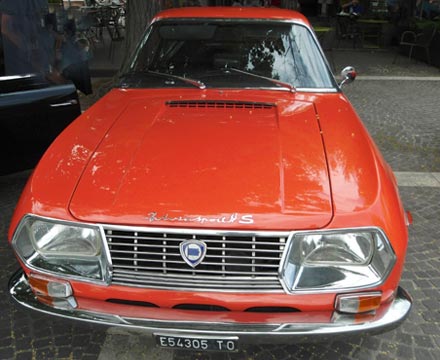
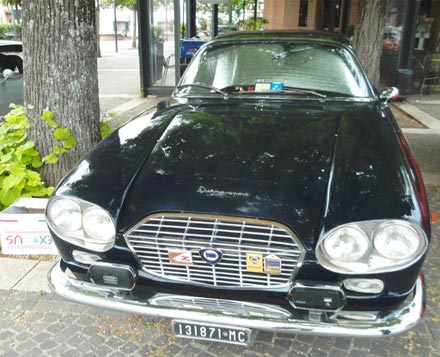
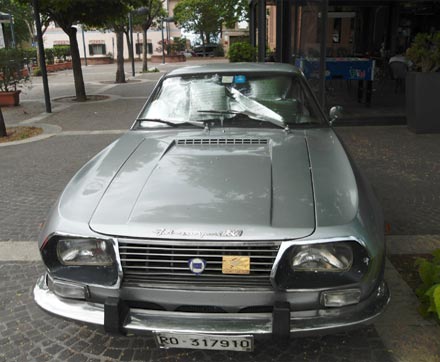

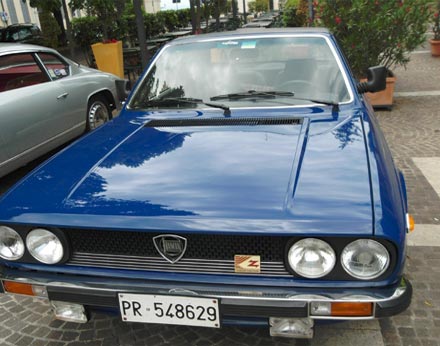
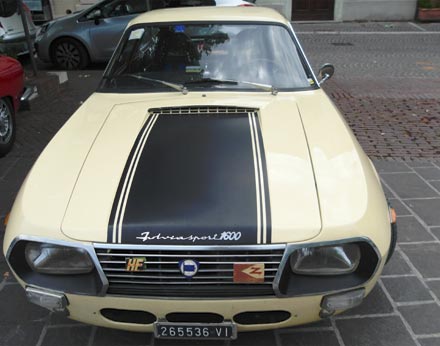
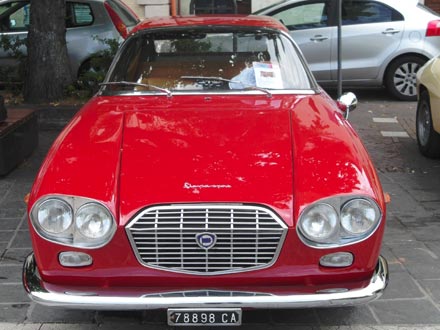
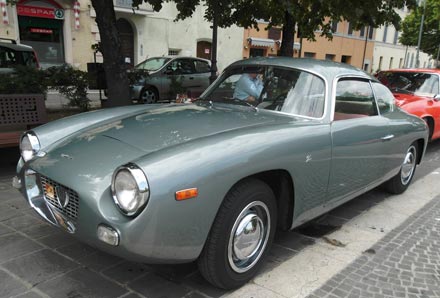
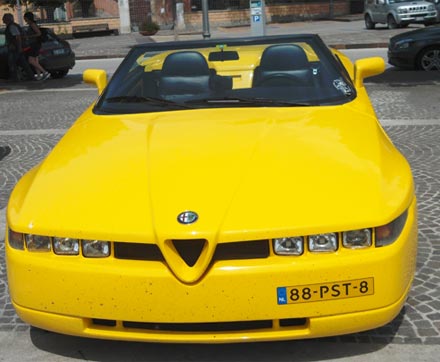
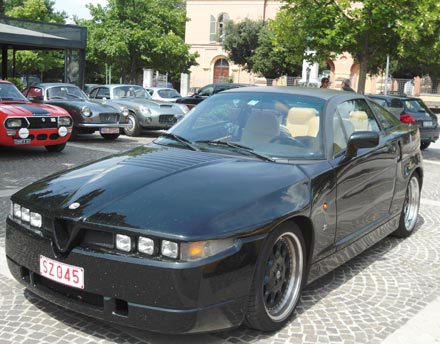
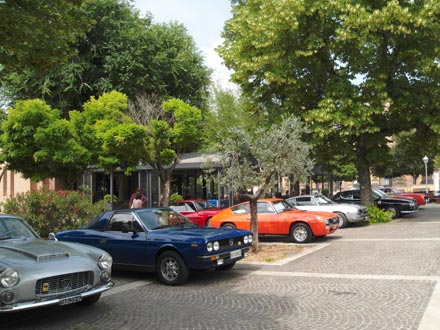
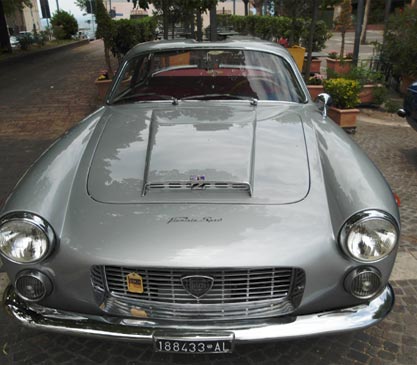
    Ritorna alla Ritorna alla pagina Raduno Ritorna alla pagina 45° RadunoZagato Car Club

  • Church of Pietrarossa

    Church of S. Maria di Pietrarossa

    Italiano.gif (234 byte)

    Jubilee Itinerary

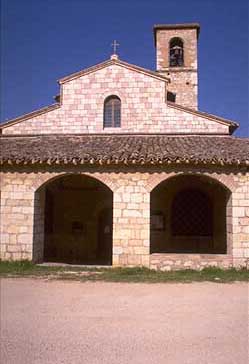
    We have here a very interesting Romanesque church with three naves and an exterior portico on three sides. Both the interior walls and those under the portico are completely covered with frescoes.

    The name of the church Pietrarossa: “Red Stone” derives from a large reddish stone inset in the second pilaster on the right-hand side of the central nave; it it is pierced by a central hole from which water probably once flowed. A very old tradition, maybe of pagan origin, claimed that this water had the miraculous power of curing infertility.

    Trevi, Chiesa di S.Maria di Pietrarossa

    We learn that from time immemorial on St. John’s night (June 24) an increase in the water levels of wells in the area was noted, and until the late 16th century the women of Trevi used to come here in pilgrimage that night and the night of the feast of St. Ambrose. Gregory XIII, who had been a canon in Trevi and was well aware of the custom, among the first acts of his papacy forbade such manifestations; they surely related to customs and beliefs harking back to paganism. Similar midsummer night pilgrimages and baths are documented in various parts of central Europe.

    The very numerous images of the Madonna that adorn the walls are only a few of those that could still be seen here as late as the mid-19c; in both number and quality they still elicit our admiration. The dates read on them, as well as critical analysis, place them in the 14th century. Among the names of painters that recur, those of Bartolomeo da Miranda and Valerio da Gualdo. Against the first pilaster on the right we can admire an elegant little marble altar attributed to Rocco da Vicenza, who worked here in the early 1500’s and left one of his best works in the church of Sant’ Emiliano.

    Back to the MONUMENTS page MARIAN SHRINES Back to the CHURCHES page

    Site of PIETRAROSSA

    Translated by Bill Thayer ©2010

    09Z

  • Eventi

    EVENTI 2012
    Sono elencate di seguito le manifestazioni a cui è stata dedicata una pagina.
    Tutte le manifestazioni, mostre e performance, già effettuate o in programma per i prossimi mesi, sono elencate nella pagina

    Vedi anche: MOSTRE ed ESPOSIZIONI

    Mostra o manifestazione data luogo
    ForMaggio 2012 26-27 maggio 2012 Centro Storico
    Concerto di Capodanno 1 gennaio 2012 Teatro Clitunno
    Rassegna corale 20 novembre 2011 Cannaiola Santuario

    Eventi precedenti

  • TREVI, Italy – Ex-church and hospital of S. Tommaso

    Italiano.gif (234 byte)

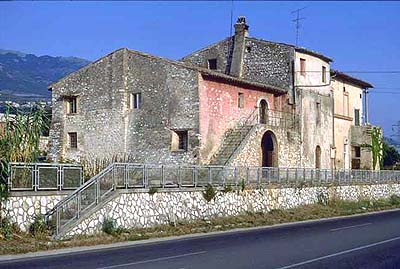
    The building stands above the Flaminia highway, which was widened in 1961 and now occupies part of its land. The massive industrialization of the area has virtually drowned the building in a sea of little buildings, including a number of disused greenhouses; up to a quarter of century ago, the building was the only structure in an area otherwise completely given over to crops and presented a much more imposing appearance. The building may be considered as formed of three blocks, center, north, and south, built at various times and several times reworked.

    Trevi, Italy. Ex lebbrosario e chiesa di S. Tommaso
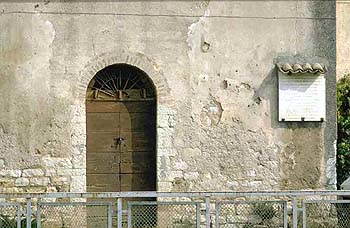
    Trevi, Italy. Ex chiesa di S. Tommaso - Epigrafe

    The oldest part is the ground floor of the central block, where one can make out the façade of the Romanesque church dedicated to St. Thomas. It is a beautiful structure of worked stone, in a classic Romanesque style, probably dating to the 12th century. Like the many other little churches of that period in our area, it is strictly oriented, the façade thus being sited to the west. It is surmounted by a more recent construction, probably of the second half of the nineteenth century, when the complex passed to the Congregation of Charity and was rebuilt as a farmhouse. To this same period may be attributed the construction or modification of the south block, on the side toward Parrano. The north block on the other hand, the side toward the mountain, is a very ancient structure, not much later than the church itself: it must surely have been the old leprosarium. The side toward the valley was added later and shows the exterior staircase characteristic of farmhouses in the area.

    The stone reads:

    SISTE VIATOR AC DISCE NOVUM LOCI DECUS
    HIC UBI ANNO MDCCXXXIV MENSE MARTIO
    MORATUS EST CAROLUS III REX HISPANIARUM
    CUM AD UTRIUSQUE SICILIAE REGNI POSSESSIONEM
    CAPESSENDAM PROGREDERETUR
    PIUS VI PONT.MAX.
    CUM VINDOBONA ROMAM REDIRET
    PARUMPER CONSEDIT
    A.D. III IDUS IUN. ANNI MDCCLXXXII
    UT COLLEGII CANONICORUM
    ET DECURIONUM TREBIATIUM
    OBSEQUIA EXCIPERET
    PHILIPPUS VALENTIUS
    ABBAS ECCLESIAE S. THOMAE
    MONUMENTUM PONI IUSSIT.

    which might be translated:

    Halt, traveler and see the new magnificence of the place.
    Here where in the month of March, 1734
    Charles III King of Spain stayed,
    while he was on his way to take possession
    of the Kingdom of the Two Sicilies,
    Pius VI, Supreme Pontiff,
    when he was returning to Rome from Vienna
    stopped briefly on June 11, 1782
    to receive the homage
    of the college of canons and of the administrators of Trevi.
    Filippo Valenti, abbot of the church of S. Tommaso,
    had this marker erected.

    Fleshing out the information reported in the inscription, Tiberio Natalucci notes in his memoirs that in 1814 “On May 21 Pius VII was received in the church of S. Tommaso of Trevi, and in the adjacent building he and his court were provided with a grand refreshment“.1

    Back to the CHURCHES page

    Translated By Bill Thayer ©2010

    09Z

    Note

    1)Zenobi, Carlo; Storia di Trevi 1746-1946, Foligno, 1987, p. 130

  • Church of S. Stefano in Manciano 1

    giubil03.JPG (5965 byte)
    Italiano.gif (234 byte)

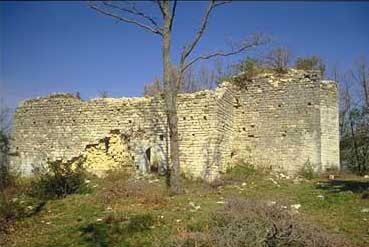
    The ruins of the ancient church dedicated to St. Stephen at Manciano in the comune of Trevi are at 527 m above sea-level, on the top of S. Stefano hill overlooking the Fosso Rio, a creek forming the boundary with the comune of Foligno. During the time of the wars between the comuni, it held a strategic position as an outpost at the northern edge of Trevi territory, with a view onto Foligno and a wide swath of the valley, thus controlling the ever-important, active passes to the north-northeast of Trevi that opened onto the March of Ancona and the duchy of Camerino controlled by the Varano family. Of the church, only the outer walls remain, the elegant semi-circular apse and the crypt. Of the ancient abbey next to it only a few scattered stones have survived.

    See Ex Abbazia di s. Stefano in una mappa di dimensioni maggiori.

    Trevi, Italy. Manciano, Chiesa di S. Stefano, vista da sud.

    No trace remains of the belfry: a document of 1610 states that by then it had been struck by lightning. The building may be dated to the 12th century.
    It is one of the most imposing of the very many edifices of the period. Like other churches of the period, it is perfectly oriented: the apse to the east and the façade to the west. The offset of the apse with respect to the centerline of the building and the two-door façade are evidence of a southward enlargement, which involved tearing down the right-hand wall (as you enter the church).

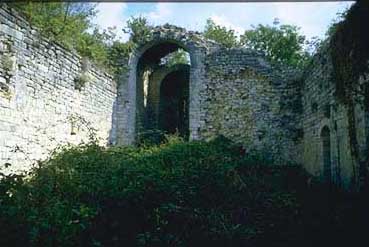
    Trevi, Italy. Manciano, Chiesa di S. Stefano, interno.

    The very fine masonry, with its nicely worked blocks of very compact local limestone, demonstrates careful construction even of the expanded part of the building.

    The barrel arch of a side door in the south wall dates the expansion to a time when the polycentric Gothic arch had not yet been adopted in the region, and thus the newest part of the edifice must date back to the first half of the 13th century.

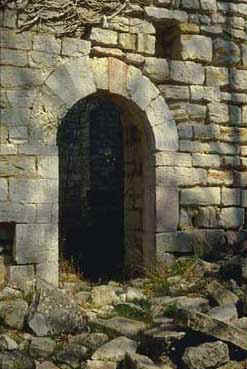
    Trevi, Italy. Manciano, Chiesa di S. Stefano, porta laterale.

    Side door

    The doors of the façade were carefully disassembled and reset; their original appearance is not recorded.
    Thru the early 1980’s, on the inner face of the north wall, traces of color could still be seen on some slight chunks of surviving plaster; the springers of the three arches that once supported the ceiling cannot be identified.
    Oral accounts collected in the 1970’s bear witness that the church was still in use for services around 1920, if only occasionally. A hunter remembers that in 1956 a bit of roof was still in place “towards the apse”: he took shelter under it during a downpour.

    Further information

    Back to the CHURCHES page

    Translated by Bill Thayer ©2010

    09Z