


The ruins of the ancient church dedicated to St. Stephen at Manciano in the comune of Trevi are at 527 m above sea-level, on the top of S. Stefano hill overlooking the Fosso Rio, a creek forming the boundary with the comune of Foligno. During the time of the wars between the comuni, it held a strategic position as an outpost at the northern edge of Trevi territory, with a view onto Foligno and a wide swath of the valley, thus controlling the ever-important, active passes to the north-northeast of Trevi that opened onto the March of Ancona and the duchy of Camerino controlled by the Varano family. Of the church, only the outer walls remain, the elegant semi-circular apse and the crypt. Of the ancient abbey next to it only a few scattered stones have survived.
See Ex Abbazia di s. Stefano in una mappa di dimensioni maggiori.
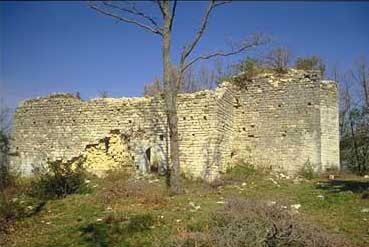
No trace remains of the belfry: a document of 1610 states that by then it had been struck by lightning. The building may be dated to the 12th century.
It is one of the most imposing of the very many edifices of the period. Like other churches of the period, it is perfectly oriented: the apse to the east and the façade to the west. The offset of the apse with respect to the centerline of the building and the two-door façade are evidence of a southward enlargement, which involved tearing down the right-hand wall (as you enter the church).
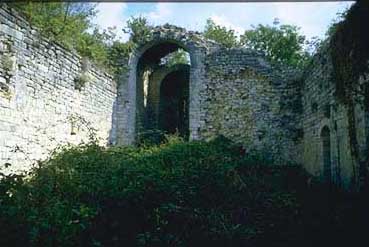
The very fine masonry, with its nicely worked blocks of very compact local limestone, demonstrates careful construction even of the expanded part of the building.
The barrel arch of a side door in the south wall dates the expansion to a time when the polycentric Gothic arch had not yet been adopted in the region, and thus the newest part of the edifice must date back to the first half of the 13th century.
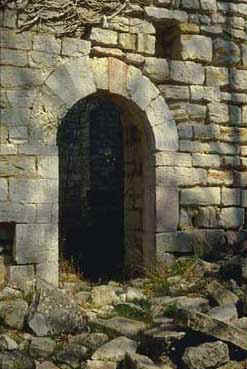
Side door
The doors of the façade were carefully disassembled and reset; their original appearance is not recorded.
Thru the early 1980’s, on the inner face of the north wall, traces of color could still be seen on some slight chunks of surviving plaster; the springers of the three arches that once supported the ceiling cannot be identified.
Oral accounts collected in the 1970’s bear witness that the church was still in use for services around 1920, if only occasionally. A hunter remembers that in 1956 a bit of roof was still in place “towards the apse”: he took shelter under it during a downpour.
Translated by Bill Thayer ©2010
09Z